I am Jerry. I have been an electrician since 1990, and my sons and I get called into Pearl City kitchen remodels at two very different moments. The good one is early, when there is still a floor plan on a laptop and nothing has been ordered. The rough one is late, when the cabinets are in the garage, the induction range is on a boat, and somebody just noticed the panel is full.
This is about being in the first group. Here is what those older kitchens were actually built for, what the new one is going to pull, and how the wiring gets sequenced so the walls only open once.
What the original kitchen was wired for
None of that was cut-rate work. It was normal for the era, and the house ran fine on it for decades because the kitchen held a range, a fridge, a toaster, and a radio. The problem is not that the old wiring failed. It is that the job description changed completely and the wiring never got the memo.
What the new kitchen actually pulls
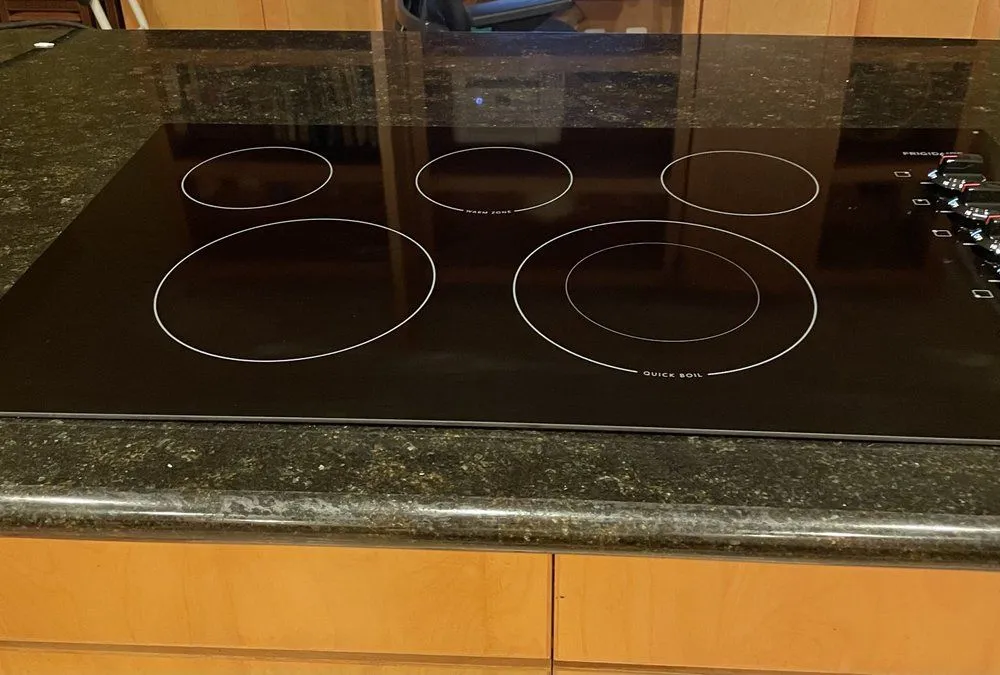
Now walk a current appliance list. An induction range is a heavy 240 volt load on its own circuit. A separate wall oven is another one. A cooktop split from that oven is a third. The microwave drawer that tucks under the counter is a dedicated 20 amp circuit, not something you share with the coffee maker. The dishwasher wants its own. The disposal wants its own, or shares carefully with the dishwasher depending on how it is fed and switched. The refrigerator gets its own so a tripped counter circuit does not quietly thaw your food overnight.
Add undercabinet lighting, recessed cans, and a hood, and a kitchen that used to run on three or four circuits is now asking for ten or more. That is the number worth sitting with early, because it is the number the panel has to answer.
The code roster in plain words
You do not need to read the code book, but knowing the shape of it helps you follow the conversation:
- Two small-appliance circuits, minimum. The countertop receptacles need at least two 20 amp circuits serving them, and those circuits feed the kitchen and dining area only. No bedroom outlets riding along.
- Dedicated circuits for the big stuff. Range, wall oven, cooktop, dishwasher, disposal, microwave, fridge. Each on its own, sized to the appliance nameplate.
- GFCI on anything serving the countertop and generally on kitchen receptacles, because water and receptacles share a room here.
- AFCI protection on the branch circuits current code calls for, which in a remodel of this size usually means most of what we are running new.
- Receptacle spacing along the counter so no usable stretch of countertop is stranded without a plug in reach.
The nameplate detail matters more than people expect. Two induction ranges that look identical in a showroom can call for different circuit sizes, so we want the actual model numbers before wire goes in the wall, not after.
Why the panel usually decides the scope
Here is where Pearl City remodels get interesting. Most of these homes still carry their original service, commonly 100 amps, occasionally 60. Your remodel is about to ask that panel for a stack of new dedicated circuits, and the panel has to have both the physical breaker spaces and the calculated capacity to give them.
So before anybody talks tile, we run a load calculation on the finished house: existing loads, the new appliance list, plus whatever else is coming, like split AC or a car that plugs in. Sometimes the answer is that the existing service has room and we just need a sub-panel or some space cleared. Often the honest answer is that the service upgrade comes first and the kitchen circuits land on the new panel. Either way you find that out during design, when it is a line item, instead of on rough-in day when it is a delay.
Sequencing with the GC so walls open once
The whole point of planning early is that demolition, rough-in, and inspection happen in one clean pass. The order that works: appliance list and layout locked, load calculation done, permit pulled, then demo. Once the walls are open we rough in every circuit including the ones for things you are adding later, the inspector signs the rough-in, and then insulation and drywall close it up for good.
What breaks that rhythm is a mid-project change. Moving the range wall after rough-in means opening finished drywall, and a new appliance that draws more than the one we sized for means pulling a different wire through a closed wall. Neither is fatal, both cost time nobody budgeted. Give your electrician and your GC the same appliance spec sheet on the same day and most of that risk disappears.
Island receptacle realities
Islands trip people up because the rules have moved. The old habit was a receptacle cut into the side of the island panel, down low, where a cord could be yanked by a passing kid. Current code has shifted away from mounting them in that face, so the practical answers now are a pop-up receptacle in the countertop, a unit tucked under an overhang in an approved fitting, or a receptacle worked into the end panel arrangement your cabinet maker builds for it.
Every one of those choices affects the cabinet order and the countertop template. It also affects the floor, because an island circuit gets fed from below, which in most Pearl City homes means running under a slab or through a crawl space before anything gets poured or covered. That is a decision to make on paper with the cabinet drawings in front of you, not a decision to make on install day. Standard wall receptacles are simpler, and if you want a sense of that side of the work, our outlet installation work in Pearl City covers the everyday version.
What a rough-in walk covers
We also look for the annoying stuff while it is still cheap: where the range circuit has to cross a joist, whether the hood duct is about to occupy the bay we wanted, whether the panel feed has a clean path. Then you get the whole thing as a written quote with the circuit list spelled out, so nothing shows up later as a surprise. If the project is bigger than the kitchen and the house needs new runs elsewhere, that folds in here too, and our Pearl City wiring installation page walks through how a whole-house scope gets staged.
Start with a straight answer
If a Pearl City kitchen is on your list this year, the useful first call is early, ideally when the layout exists and the appliances are picked but nothing is ordered. Look through past kitchen and panel work in our gallery, send us the plan and appliance list, or call (808) 342-8195 and tell us what you are building. You will get a load calculation, a written quote with the circuit list, and a straight answer about whether the panel is up to it.
Frequently Asked Questions
When should I call the electrician during a kitchen remodel?
During design, before cabinets and appliances are ordered. The load calculation and any panel work drive the schedule for everything else, and the appliance choices drive the circuit sizes. Calling after demolition still works, it just removes your options. Calling after the cabinets are hung means opening finished work.
Do I need a panel upgrade for a kitchen remodel?
Often, but not always. It depends on your existing service size, what the current loads are, and what the new appliance list adds. A load calculation answers it honestly. Many original Pearl City 100 amp services are already close to their limit on a hot afternoon, and a full modern kitchen is a real addition on top of that.
Does an induction range need different wiring than a gas one?
Yes, and this catches people. A gas range needs only a standard receptacle for its igniters and controls. Induction is a substantial 240 volt appliance on a dedicated circuit sized to its nameplate. Switching from gas to induction partway through a remodel means a new circuit from the panel, so decide before rough-in.
Planning a Pearl City kitchen?
Jerry and the team at Sparky & Sons LLC handle it all, from a single outlet to a full panel. No job is too small. Honest work, clean installs, island-wide.
Call (808) 342-8195Free Look