Electrical Wiring Installation in Mililani
New circuits for a remodel, dedicated runs for appliances that were never planned for, and full rough-in for added space. Wired to today’s code in houses built decades ago.
Adding circuits to a house that has none to spare.
Wiring work in Mililani almost always starts because the house is being asked to do something it was never wired for. A kitchen gets gutted and now wants an induction range. A bedroom becomes an office with a second monitor and a space heater. A carport becomes a workshop. A downstairs area becomes an ohana unit with its own kitchenette. None of that fits on the circuit count a 1970s floor plan came with.
The good news is the copper in most of these homes is sound. Mililani Town wiring is generally in decent shape for its age, just undersized for the way people live now, so the work is usually additive rather than a tear-out. We pull new home runs to the panel, add dedicated circuits where a single appliance deserves one, and leave the existing wiring doing what it does well.
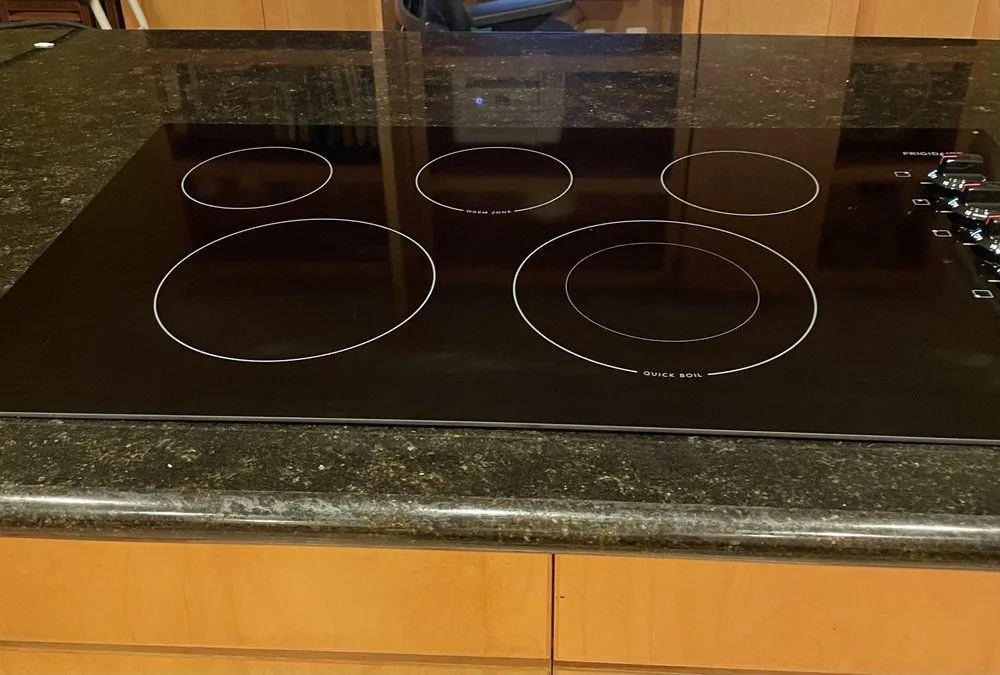
Kitchen remodels are the most common version. Modern kitchen code wants small-appliance circuits, a dedicated circuit for the dishwasher and another for the disposal, GFCI protection along the counters, and a proper run for the range. An induction cooktop in particular is a conversation before demolition, not after, because it needs a heavy dedicated circuit and the panel has to have room for it. That last part is where a lot of remodels stall, and it is why we look at the panel on the first visit rather than the last.
Split AC systems are the second most common. Each condenser wants its own circuit and a disconnect within sight, which means conduit on the exterior wall and a route that does not cross the house in an ugly line. Water heaters and workshop subpanels follow the same logic: size the run for the load, protect it properly, and put it where the equipment actually is.
Detached work has its own rules. Running power to a shed, a workshop or a separate ohana unit means a feeder, a means of disconnect, correct burial depth or an approved overhead path, and grounding done at the right place. It is not a job to improvise, and it is one where an unpermitted shortcut shows up later as a real problem during a sale.
Mililani Mauka homes are newer, built from the 1990s onward, and generally arrive with larger panels and more circuits. There the work skews toward additions: a circuit for a garage charger, wiring for a converted room, or a run out to a lanai. And in townhome complexes, the AOAO has a say about anything that touches common walls or exterior surfaces, so we scope that up front rather than discovering it mid-job.
There is a sequencing point worth saying loudly, because ignoring it costs people real money. Rough-in has to be inspected while the wiring is still visible. Once drywall goes up over an uninspected run, somebody is cutting it back open. We coordinate directly with your contractor so the inspection lands in the right week, and if a general contractor is already running your project we are happy to talk to them instead of putting you in the middle of a trade schedule.
Every job leaves with a panel legend that is actually true. It sounds like a small thing next to pulling wire, but the number of Mililani panels we open with a legend written in 1978 and four unlabeled additions since then is remarkable. When we finish, each new circuit is marked with what it feeds, and if we found existing circuits mislabeled along the way we correct those too. The next person who opens that cover, whether it is us in five years or somebody else, gets the truth instead of a puzzle.
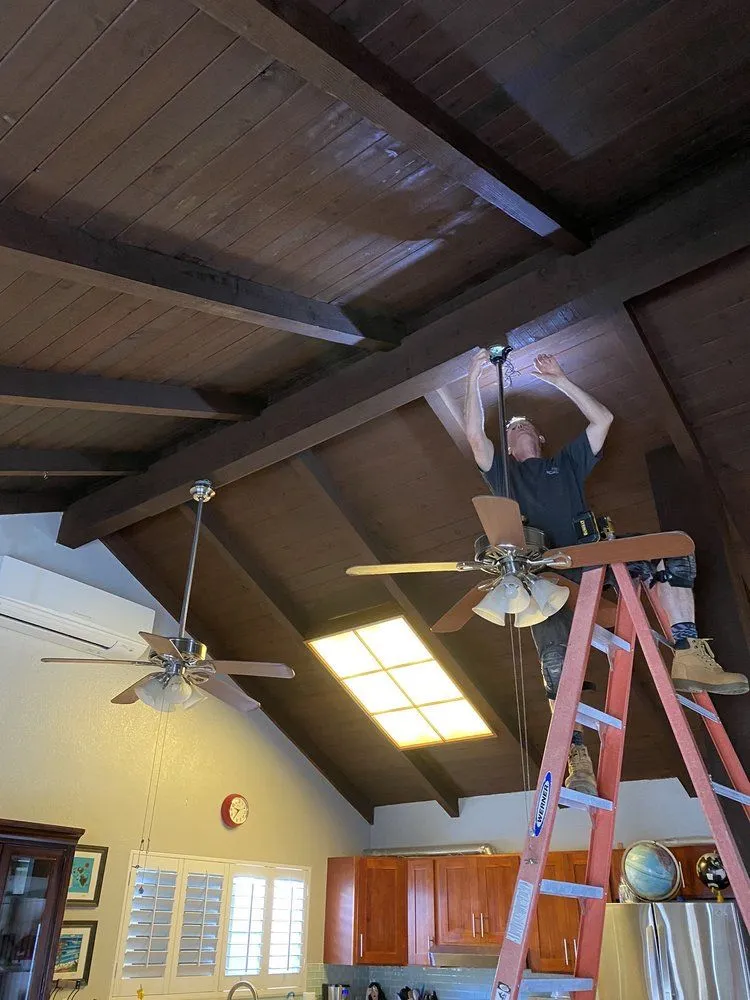
“Half of what we get called in for could have been a two-minute conversation before the cabinets were ordered. Ask about the wiring while the walls are still open.”
Where new wiring usually goes
Six jobs that make up most of our Mililani wiring work.
What homeowners ask at the walkthrough
Do I need new wiring for an induction range?
Can you wire a detached workshop or ohana unit?
My townhome is under an AOAO. Does that change anything?
Does new wiring mean opening up all my walls?
Is my 1970s wiring safe to build on?
How long does a rough-in take?
The order we work in
Wiring has a sequence, and skipping a step is what forces a wall back open.
Load and Panel
We add up what the house will draw when the project is done and confirm the panel can carry it.
Written Quote
Circuit list, routing plan, permit scope and the installed price in writing before we open anything.
Rough-In
Runs pulled, boxes set, everything left visible and ready for the inspector before drywall.
Trim and Test
Devices set, circuits labeled honestly in the panel, every outlet tested under load with you there.
Reasons people stay with us
Panel Checked First
We look at capacity on visit one, so a remodel does not stall over a circuit that has nowhere to land.
Permits Handled
Filed, scheduled and walked through. You do not chase the City and County of Honolulu, we do.
Honest Labels
The panel legend we leave behind actually matches the circuits. The next electrician will thank us.
Call before the walls close up
If a remodel, an addition or a new appliance is coming, the wiring conversation is cheapest right now. Send us the plan or the appliance model and we will tell you what it needs and what the panel can take, then put it in a written quote. See past work in the gallery or get us on the schedule.