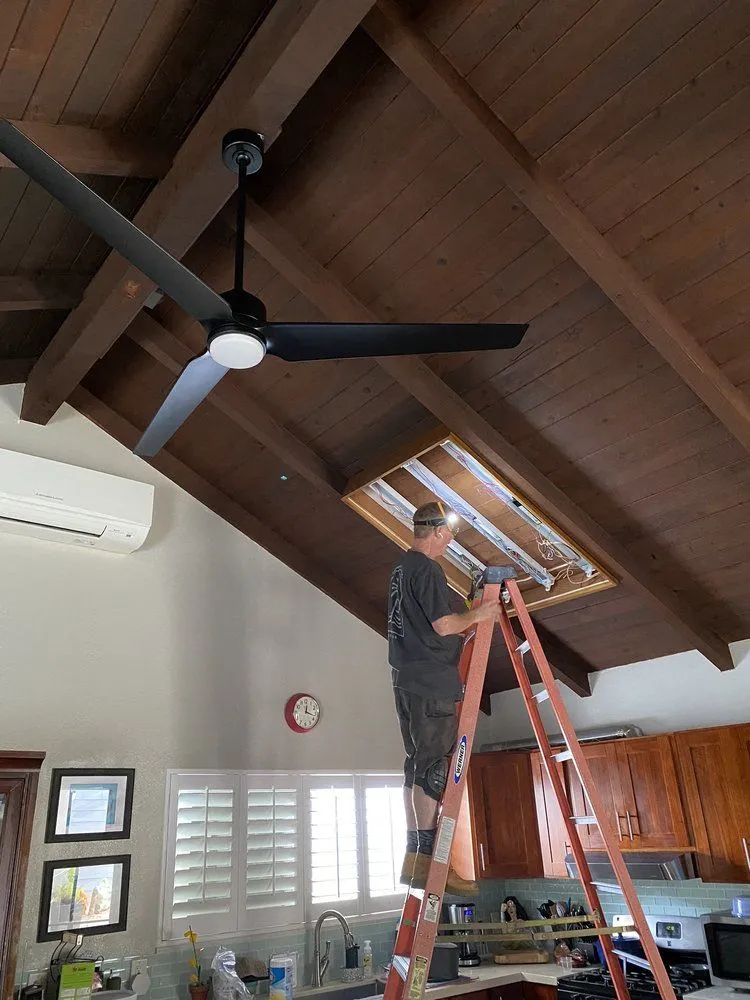
A split AC needs a service with room for it, its own circuit, a path for that circuit in a house with no wall cavity, and a disconnect at the outdoor unit. We check all of it before anyone picks a spot for the wall bracket.
Waipahu sits on Oahu’s leeward side, which is drier and sunnier than the windward side, and a lot of families here are done fighting the afternoon heat with window units. A ductless split is the usual next step. In a newer townhome that is a simple conversation. In an older plantation-era or mid-century wood-frame house, many of them single-wall construction, there is more to look at first. None of it is a reason to skip the AC. It is the reason we come out before the equipment is bought, not after.
Service size comes before the wall bracket
The first number we want is the main breaker rating on the panel. That is the ceiling for the whole house. Then we look at what already lives under it. Many Waipahu households are multigenerational, and a full house tends to run more than the original service was sized for: two refrigerators, a freezer, a couple of window ACs, a dryer, a kitchen that cooks for a crowd.
A split system adds a load that runs for hours at a stretch on hot days. So we do a load calculation. We total the house by the real ratings on the equipment, apply the demand factors the code allows because nothing runs all at once, and see what headroom is left.
One head in the main room often fits fine. Three heads in three bedrooms, with the window units staying in the others, is a different answer. If the lights already dip when a window AC kicks on, the house is telling us something before the calculator does. When the numbers come up short, we lay out what panel upgrades in Waipahu involve, including the HECO side of the work.
Finding a path when there is no wall cavity
In a single-wall house, the boards you see from inside are most of the wall. There is little or no hollow space between an inside face and an outside face, so the usual trick of dropping wire down a stud bay from the attic does not work. Every run has to go somewhere you can reach.
We start by looking up and down. If there is attic access over the room where the head will go, the circuit can often cross the ceiling out of sight and come down at one short, clean spot. If the house sits up with room underneath, the run can come in from below. When neither works, the circuit rides on a surface, inside or out.
The route also has to make sense next to the AC installer’s work. Their line set and condensate drain need a path from the indoor head to the outdoor unit, and we would rather plan both together than have two separate runs crossing the same wall in different directions. A ten minute walk-through with both trades saves a lot of patching later.
Surface raceway, done so you stop noticing it
Surface raceway is a channel that mounts on the wall or ceiling and carries the wire inside it. People sometimes picture a gray plastic strip stuck on crooked. Done right, it runs straight, tucks into the corner where the wall meets the ceiling, follows the trim, and takes paint like the rest of the room.
We keep bends to a minimum because every bend is something the eye catches. We plan the route so it turns at corners and door casings instead of cutting across open wall. Where the AC installer uses a cover for the line set, we match heights so the two lines read as one tidy detail instead of two.
Outside, the circuit goes in conduit rated for the job. Leeward sun is hard on anything left exposed, so we use material that holds up to it, strap it close to the house, and keep it off the path of the garden hose and the ladder. The goal is that a year from now you do not think about it at all.
The disconnect at the outdoor unit
The outdoor condenser needs a disconnect near it, within sight, so whoever services the unit can shut power off right there and see that it stays off. It is a safety item, and inspectors look for it.
Placement matters more than people expect. We mount it where it can be reached without climbing over the unit, where it will not be buried behind a fence panel or a stack of coolers, and where rain and sun are not hitting the face of it all day. The enclosure is weatherproof and the conduit fittings are sealed properly.
Wire and breaker size come off the unit’s nameplate. It lists a minimum circuit ampacity and a maximum overcurrent protection rating, and those two numbers decide what we install. Guessing from the tonnage is how circuits end up wrong. At the panel end, the new breaker gets a label that actually says what it feeds, which in older Waipahu panels is often the first accurate label in the box.
Who does what on install day
Most split installs involve two trades. The AC contractor mounts the head, sets the outdoor unit, runs the line set and the drain, and charges the system. We handle the electrical: the circuit from the panel, the route, the raceway or conduit, the disconnect and the connections, with a permit and an inspection through the City and County.
The order that works best is simple. We rough in the circuit and the disconnect first. They set the equipment. We land the conductors and test. Then the inspection and the first cool night in a while.
Some families pair the split with a ceiling fan in the same room, since moving air helps a lot on the leeward side and a fan puts very little demand on an older service. If that is on your list, our ceiling fan work in Waipahu covers fan-rated boxes and low ceilings, and the Waipahu page has the rest.
Questions about split AC in older Waipahu homes
Can a mini-split plug into an existing outlet?
Most ductless systems are hardwired to a circuit of their own, sized from the nameplate, and many run at 240 volts. There are smaller 120 volt units, but even those want a dedicated circuit. A bedroom circuit already feeding lamps, chargers and a fan is the wrong place to hang an air conditioner. We read the nameplate before anything else gets decided.
Will a split AC mean I need a panel upgrade?
Not automatically. One head on an older service often fits once we run the numbers. The picture changes when the family wants several heads, plans to keep some window units running, or is adding an induction range or a car charger in the same year. We show you where the line is before you buy equipment, so nobody is surprised on install day.
Does the raceway have to show on the outside of the house?
Sometimes outside is the cleanest route, and sometimes it is not needed at all. If there is attic access or room under the house, we can often keep most of the run out of sight. When it does go outside, we use conduit that holds up to full sun, keep it tight to trim lines, and paint it where the owner wants it to disappear.
Call before you pick the unit
If a split AC is on this year’s list, have us look first. We read the panel, walk the route and give you a written quote you can share with your AC installer. Send us the details or call (808) 342-8195.
Need a licensed Oahu electrician?
Split AC circuits, raceway runs and the panel work behind them are all work our crew does on the leeward side. No job is too small. Clean work, island-wide.
Call (808) 342-8195Free Look